
Lakewood Wood Flooring installs wide plank and herringbone flooring in Lakewood, CA, with more than 20 years of wood flooring experience behind the work, and serving surrounding cities including Artesia, Bellflower, Hawaiian Gardens, Cerritos and Signal Hill. We lay wide plank hardwood, herringbone, chevron and parquet patterns in solid or engineered wood, planned so the floor reads square to the rooms you actually walk through.
Pattern and width are the two big design choices in hardwood right now, and both demand more from the installer than a standard strip floor. Wide boards show every movement and every flaw in the subfloor, while herringbone and chevron show every error in layout. Getting either right starts before the first board is cut.
That is why we measure the moisture in the subfloor or slab, check flatness across the room, and draw the layout on your floor plan before ordering material. The estimate separates material, preparation and pattern labor, so you can see exactly what a pattern costs compared with a straight lay.
Wide Plank Hardwood Flooring
What Wide Plank Brings to a Room
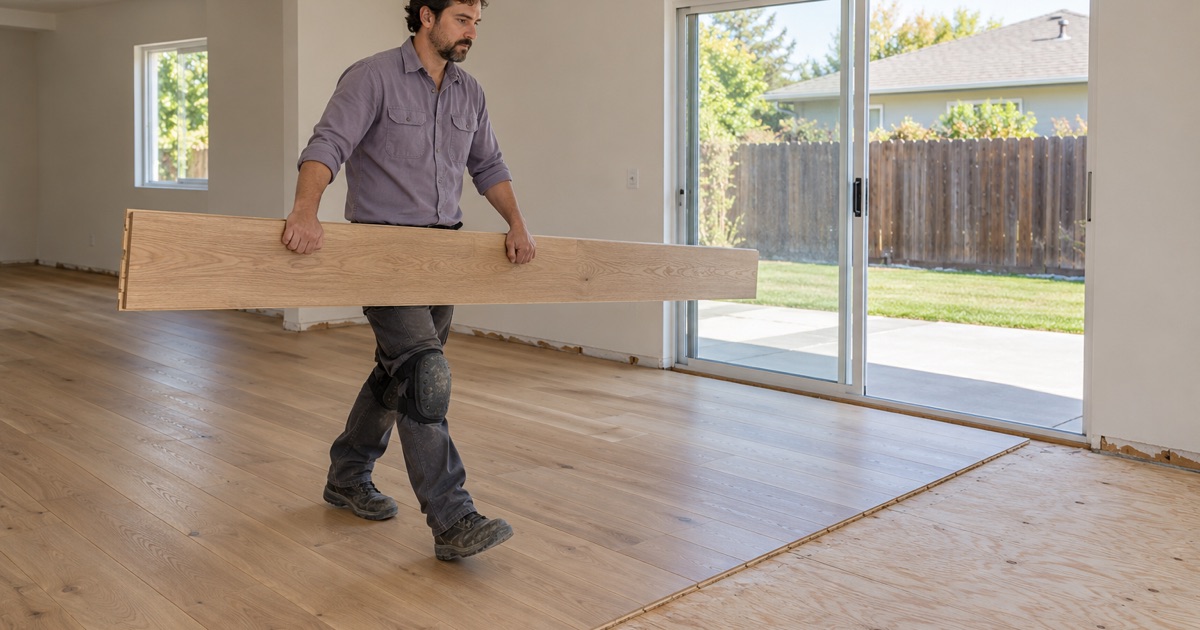
Wide plank flooring shows more of each board’s grain, knots and color variation, which gives a room a calmer, more open look with fewer seams. White oak and hickory are common choices, and a wire-brushed surface with a matte finish suits the relaxed look many owners want.
Because each board is wider, fewer boards cover the room. That makes board selection matter more: a single mismatched plank stands out, so we open several boxes and blend them as we go rather than laying each box in turn.
Solid Against Engineered Wide Plank
Wood moves across its width as humidity changes, and wider boards move more. Solid wide plank can cup or gap noticeably between seasons, while engineered wide plank, with its layered core, stays far more stable.
For most Lakewood homes, and especially over a slab, we recommend engineered wide plank. Where solid wide plank is the goal, we pay extra attention to moisture readings, acclimation and fastening, sometimes combining nails with adhesive to keep the boards flat.
Subfloor Flatness for Wide Boards
Wide boards bridge more of the subfloor, so dips and humps that a narrow strip floor would hide show up as rocking boards and uneven seams. We check flatness across the room and grind or fill the subfloor before installation.
On older raised-foundation homes with a board subfloor, we also refasten loose boards and address any soft spots, because a wide plank laid over movement will squeak along its whole length.
Herringbone, Chevron and Parquet Patterns
Herringbone Pattern
Herringbone uses rectangular boards cut square at the ends and laid in a broken zigzag, each board’s end meeting the side of its neighbor. It is a traditional pattern that suits both older and newer homes, and oversized herringbone with longer, wider boards gives it a more current feel.
The pattern is built from a straight working line, and every row depends on the one before it. We establish that line precisely before the first board goes down, because a small angle error at the start grows into a visible drift across the room.
Chevron Pattern
Chevron boards are cut at an angle at each end so they meet in a clean point, forming a continuous V down the room. The effect is more directional and more formal than herringbone, and it draws the eye toward the end of a hallway or living room.
Chevron boards are usually manufactured with their angles already cut, which makes consistency easier but leaves less room for error in layout. We plan the direction so the points run toward the view you want to emphasize.
French Herringbone, Parquet and Basketweave
French herringbone is another name for the pointed, mitered look closely related to chevron. Parquet and basketweave use short blocks in square or woven patterns and create a more traditional, textured floor.
We help you compare these options on your floor plan and with samples, so you can see how each pattern handles your room’s shape and doorways before committing. Block patterns also need a very flat subfloor, so we check that before recommending one.
Planning a Patterned Layout
Starting From the Center Line
A pattern that looks straight to the front door but crooked to the sofa is a layout failure. We find the room’s visual center line, usually aligned with the main view or the longest wall, and build the pattern from there so it reads square to the walls you actually see.
Borders and Apron Strips
A border or apron strip around the edge of a patterned floor frames the pattern and hides the uneven cuts that happen at the walls. Borders also help where a pattern meets a hallway or a straight-lay floor in the next room, giving the change a clean, deliberate edge.
Transitions to Other Floors
Where a patterned floor meets carpet, tile or an existing straight-lay hardwood, we plan transitions with reducer strips, T-molding or a flush border. The goal is a transition that looks planned rather than improvised.
Installation and Finish
Nail-Down and Glue-Down Patterns
Over a wood subfloor, patterned floors are usually nailed with cleat nails or staples, often with adhesive to keep short boards tight. Over a slab, engineered pattern boards are glued down once moisture tests with a calcium chloride test or an ASTM F2170 relative humidity test show the slab is suitable.
Site-Finished or Prefinished Pattern Boards
Site-finished patterned floors are sanded flat after installation, which removes small height differences between boards and allows any stain color. Sanding across the grain of a pattern needs careful technique to avoid scratches, and we use the right grit sequence and orbital sander to get a clean result.
Any site finish we apply meets the 275 g/L VOC limit in SCAQMD Rule 1113, and we give you a written cure schedule so you know when each room is ready.
- 20+ Years in Wood Flooring
- Line-by-Line Written Estimates
- Lead-Safe Sanding on Pre-1978 Homes